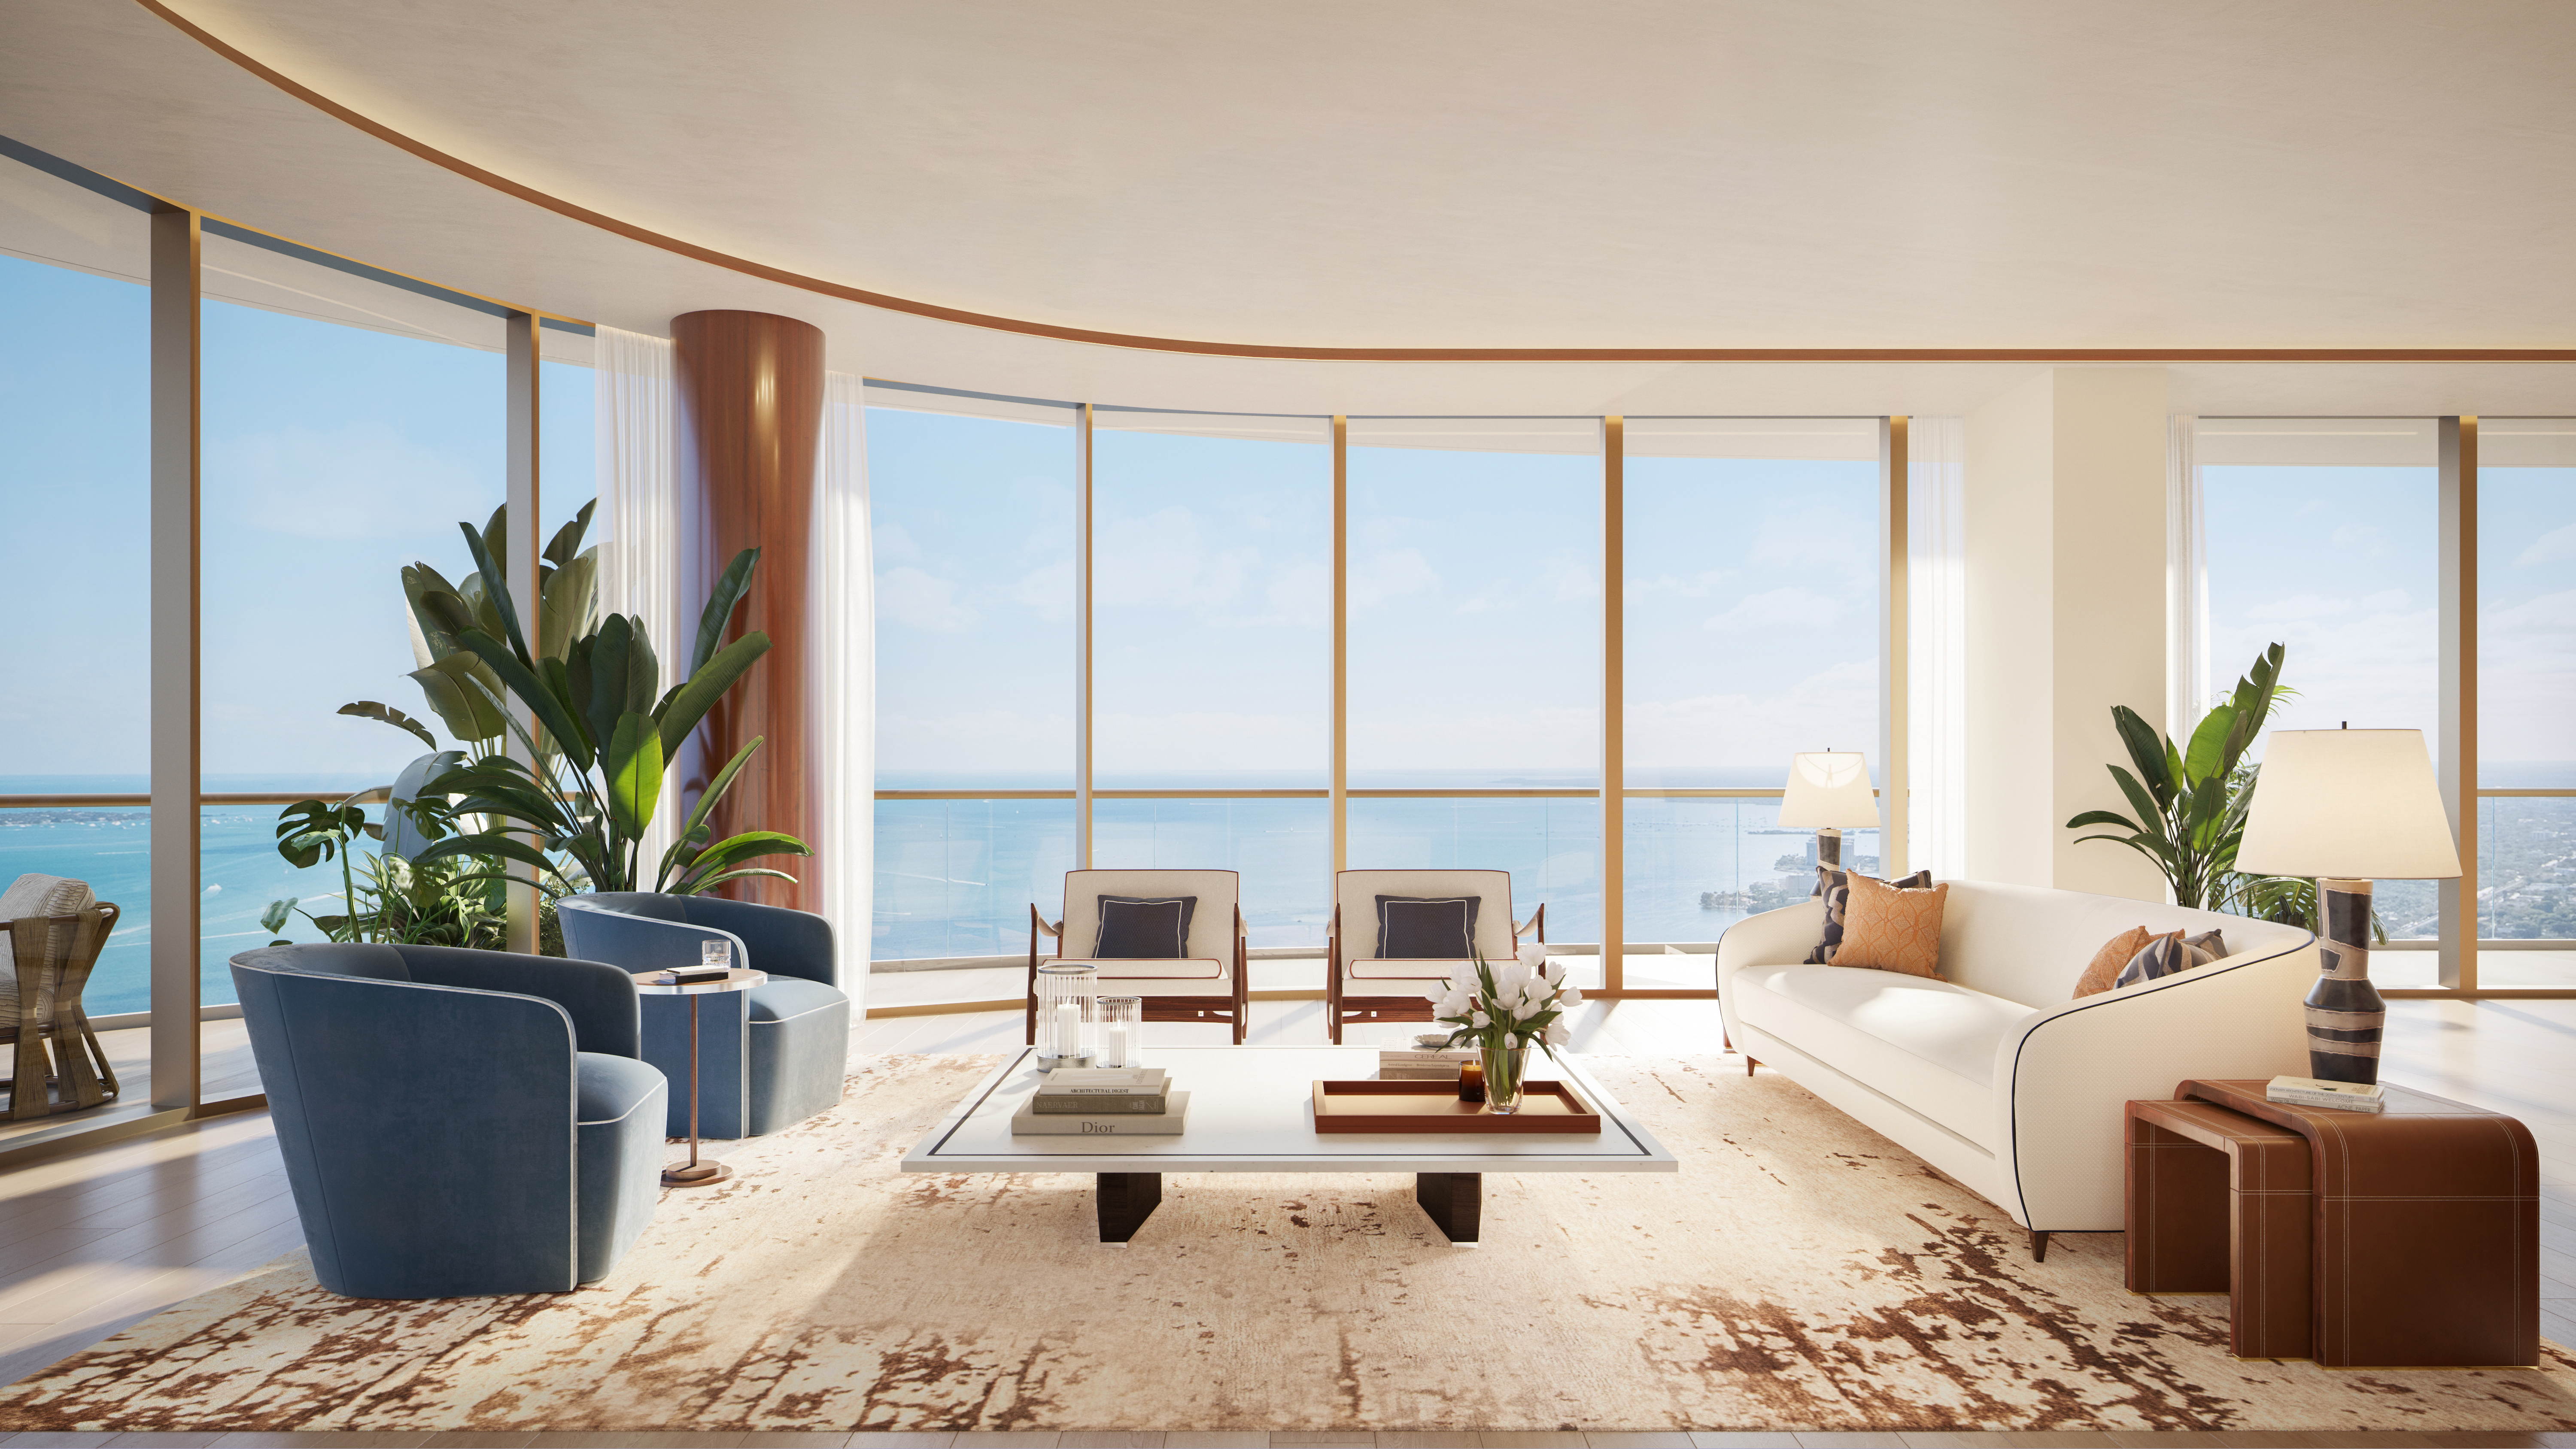
A Residential Tower Run to Cipriani Standards
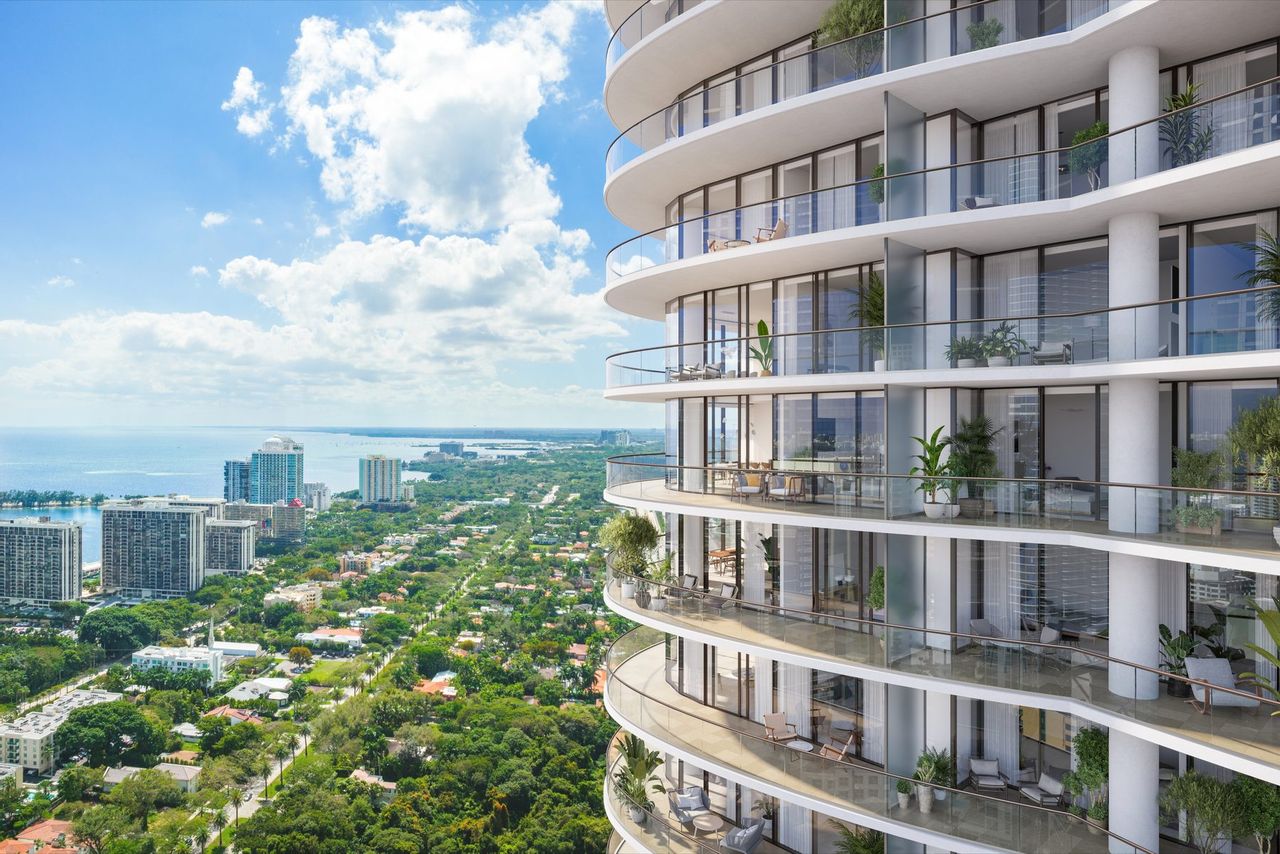
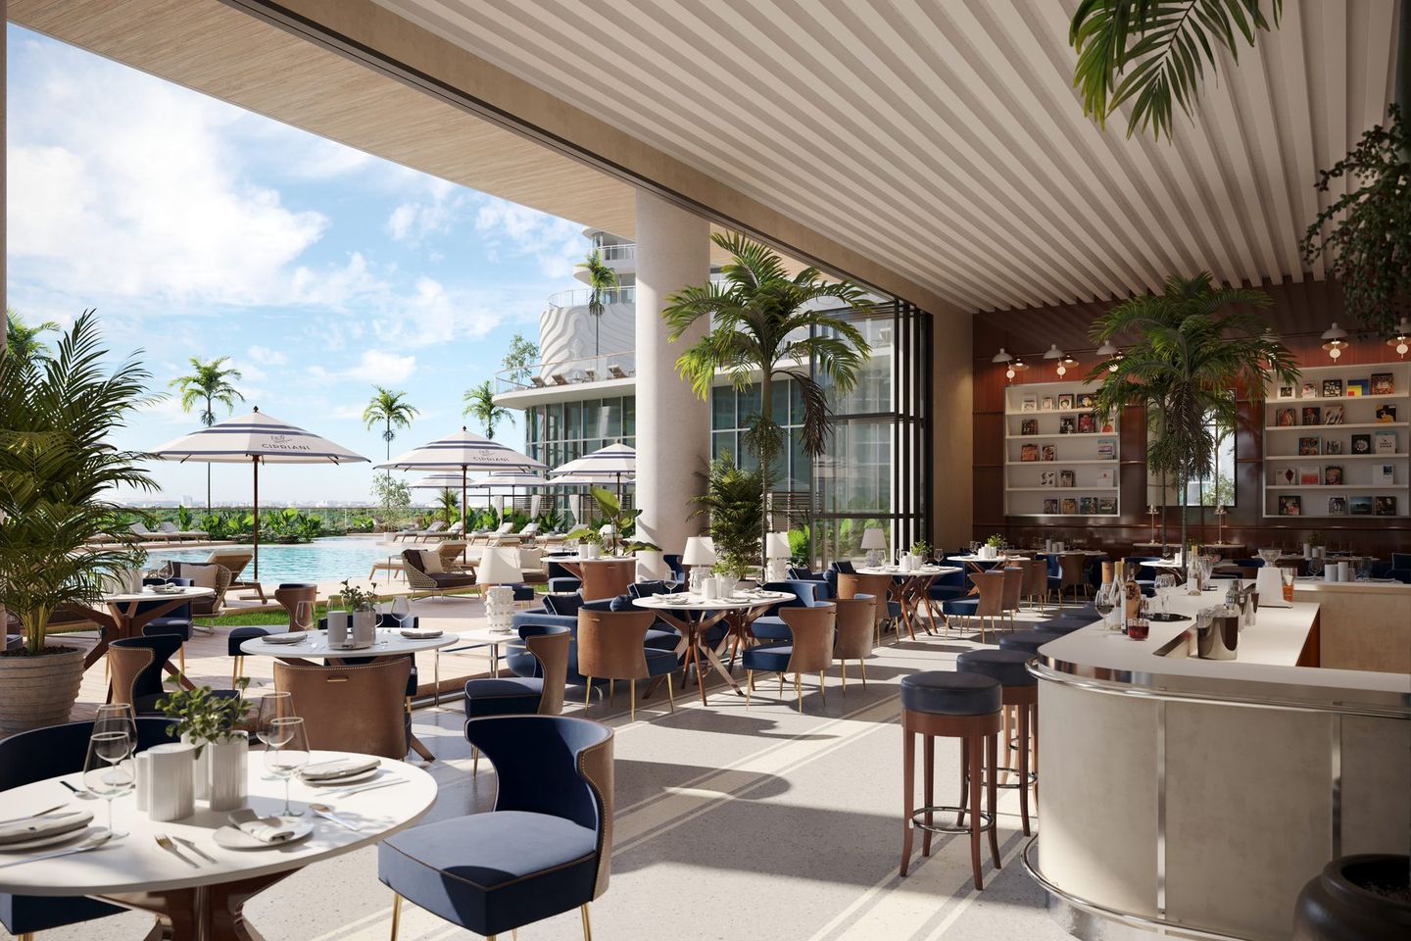
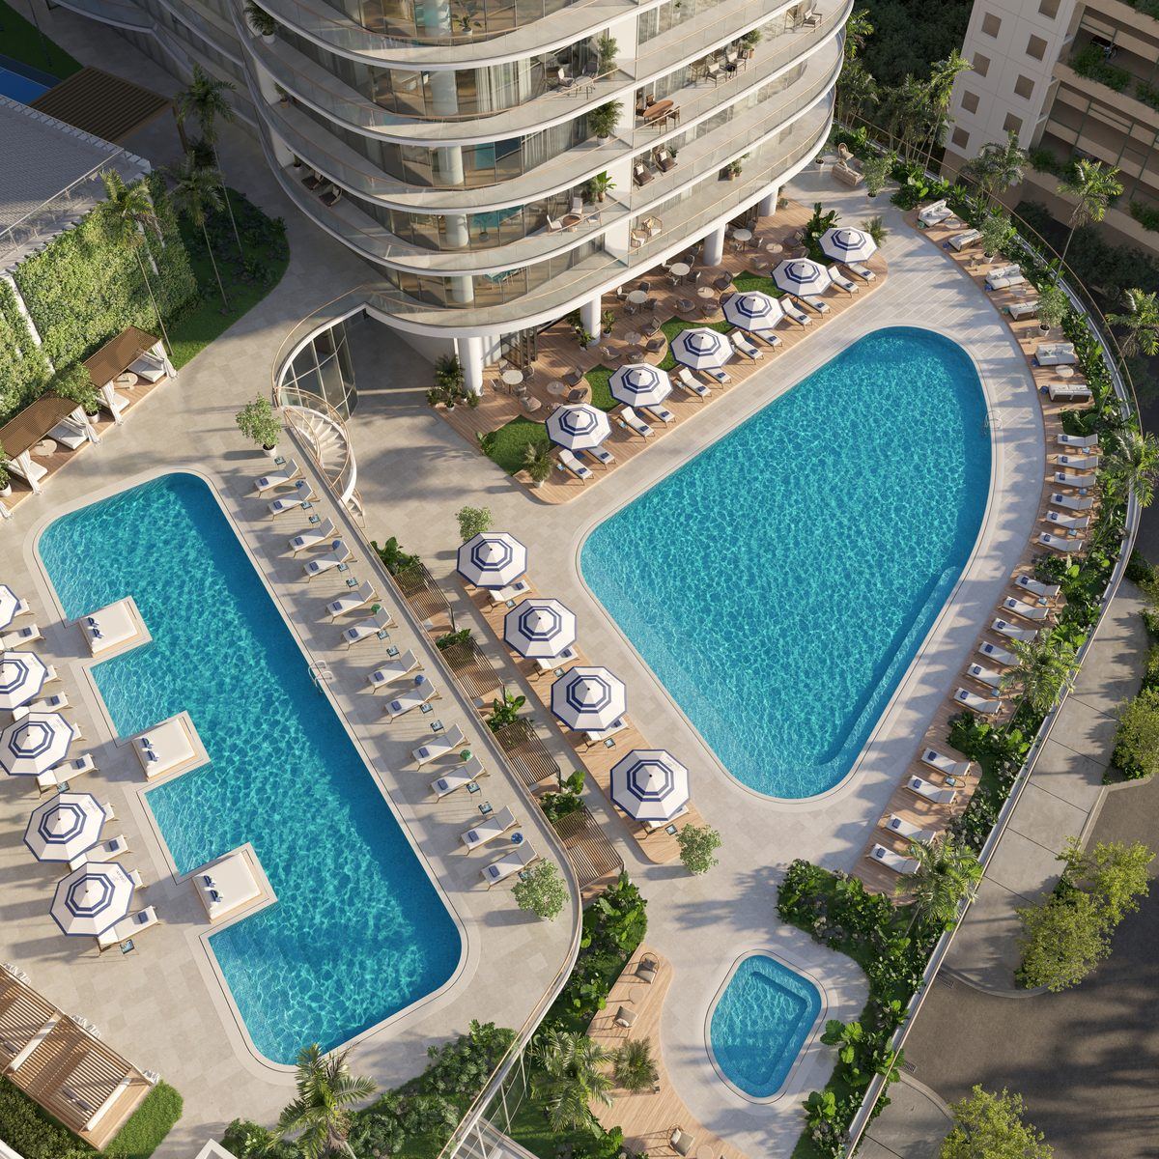
Cipriani Residences Miami is an 80-story tower with a curved, cascading glass facade by Arquitectonica, at the south gateway to Brickell. It is entirely residential: the restaurant, the pool deck and the services are for owners and their guests.
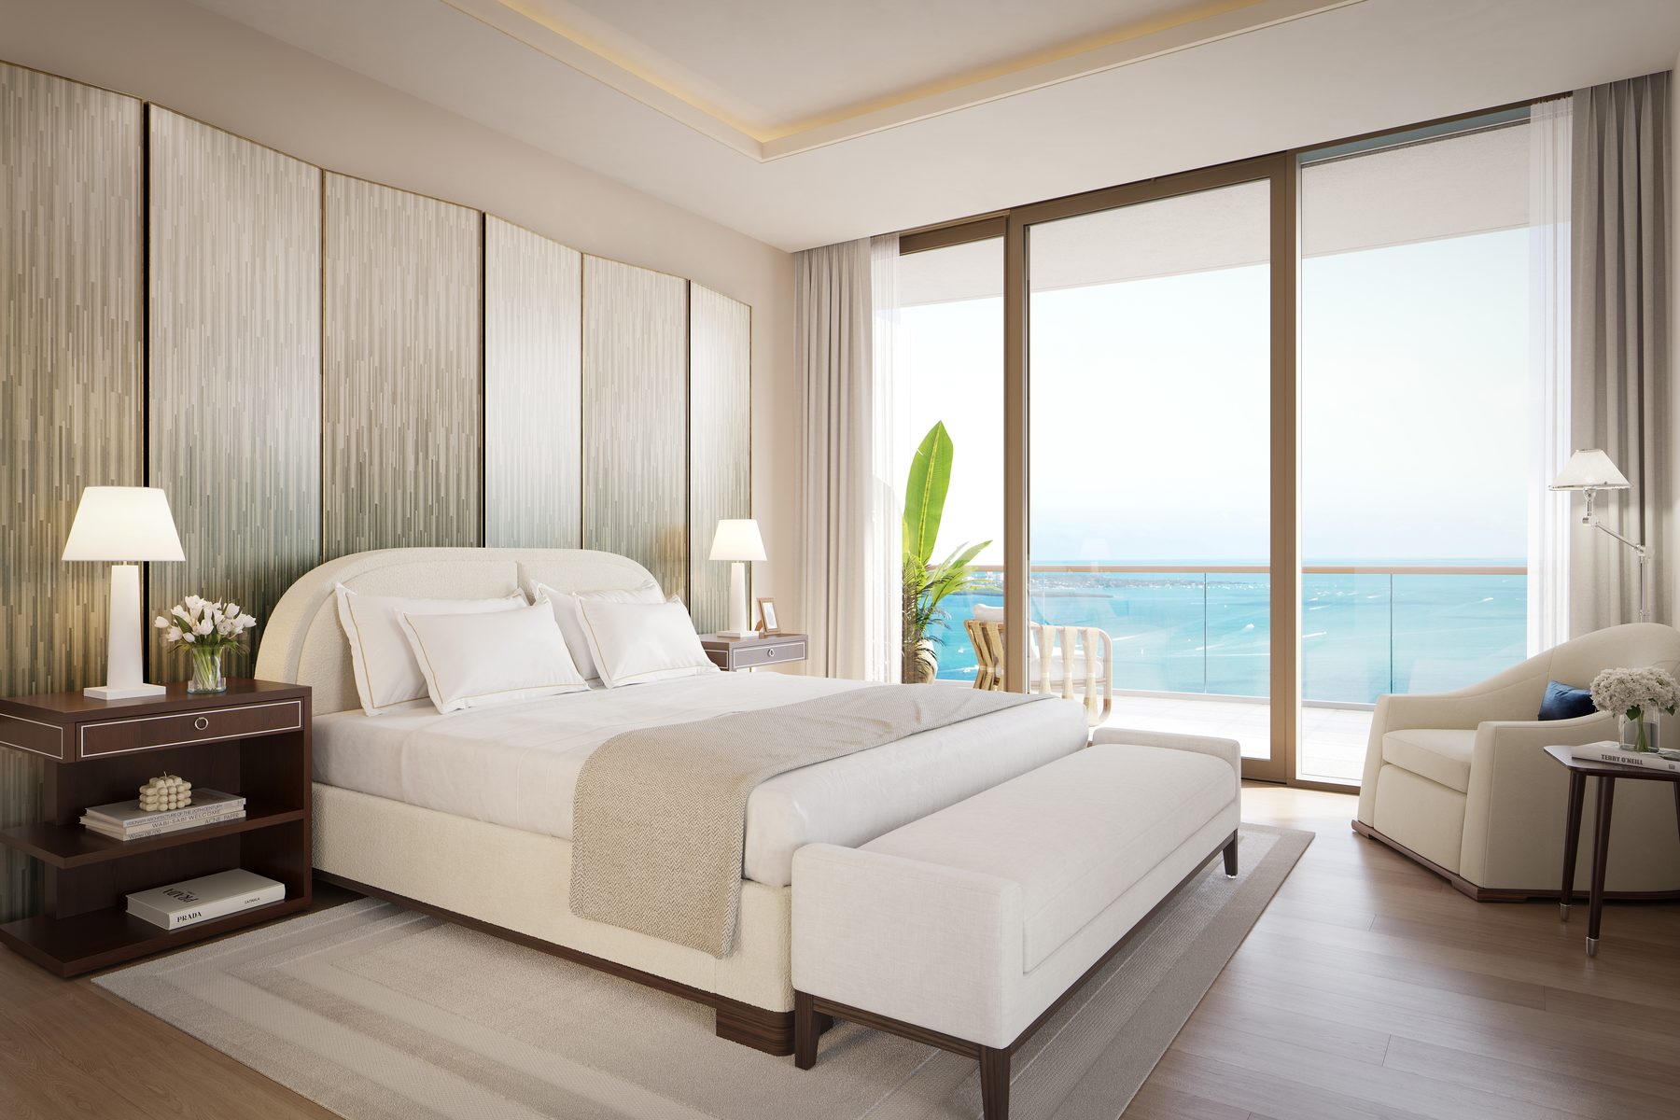
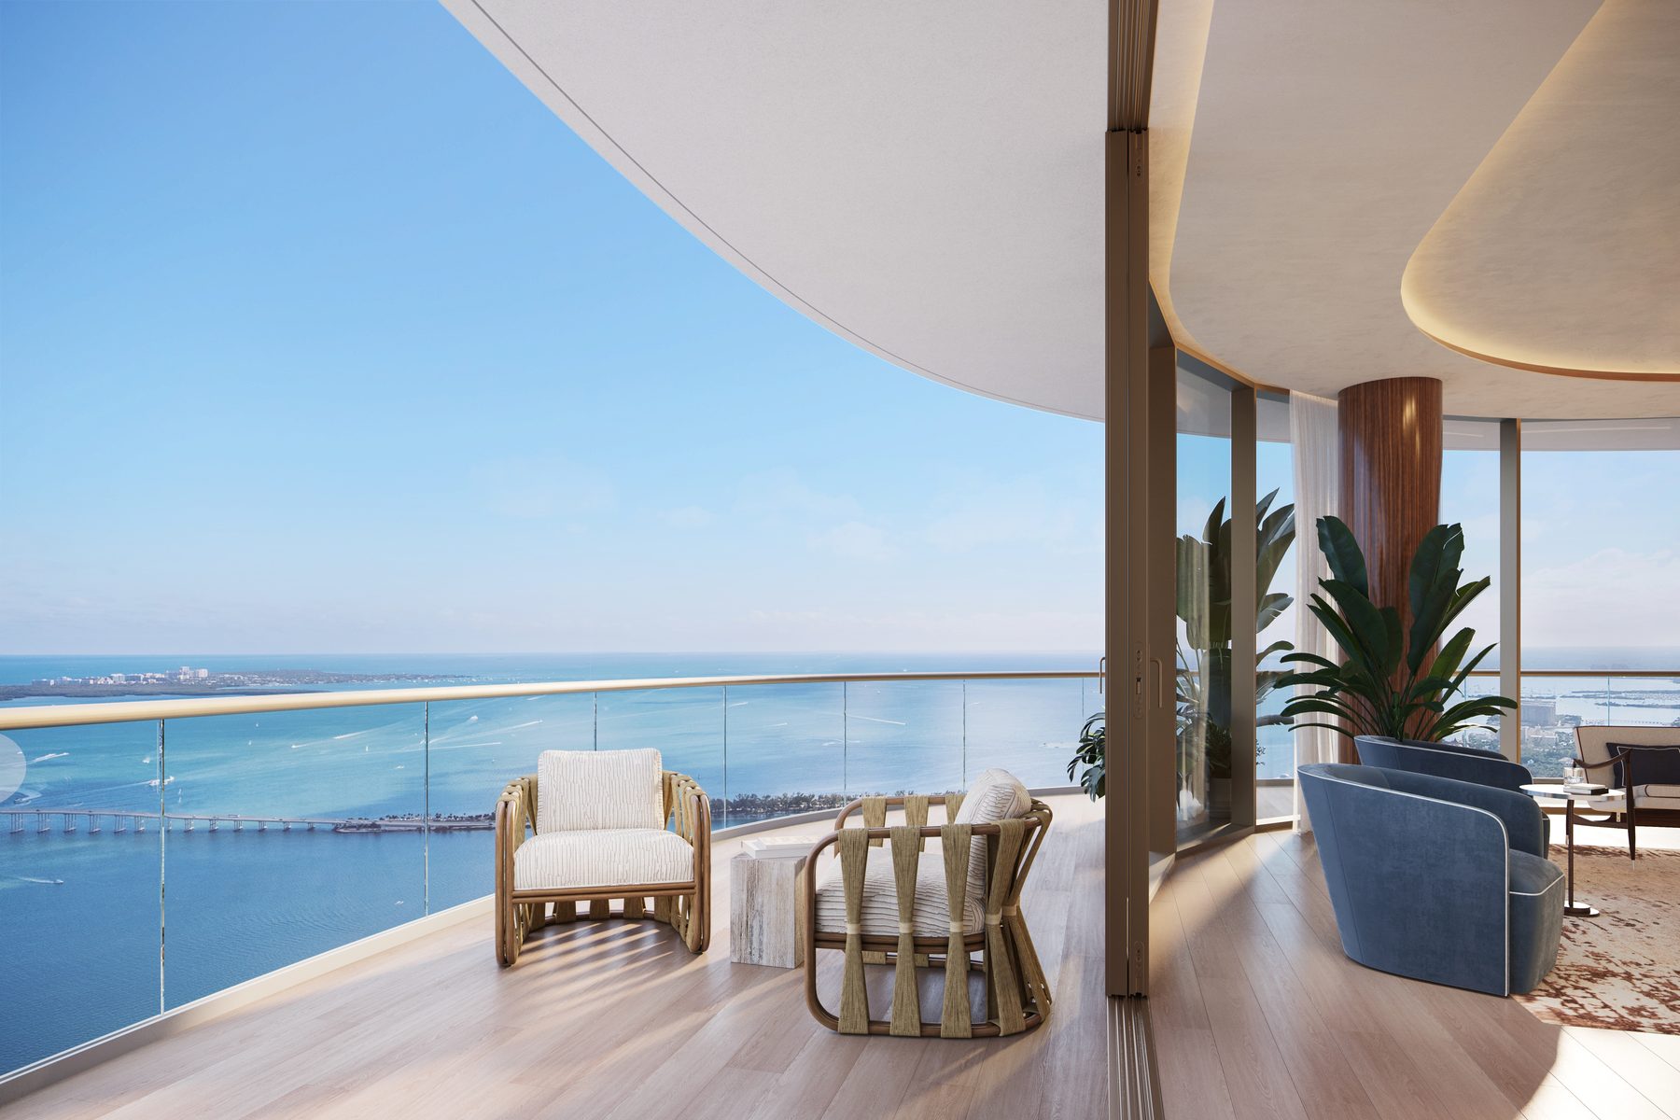
The developer's fact sheet sets the base specification for every home: ceilings of 10 feet, floor-to-ceiling sliding glass, a terrace reached from both the living room and the primary bedroom, a walk-in wardrobe in every primary bedroom, and an eat-in kitchen in custom Italian cabinetry. Select residences open directly from the elevator.
Where the Residences Sit
The developer's annotated elevation and unit matrix divide the tower into bands. The plan changes at each band, so the same line number is a different home on Level 9 than on Level 40.
| Levels | What is there |
|---|---|
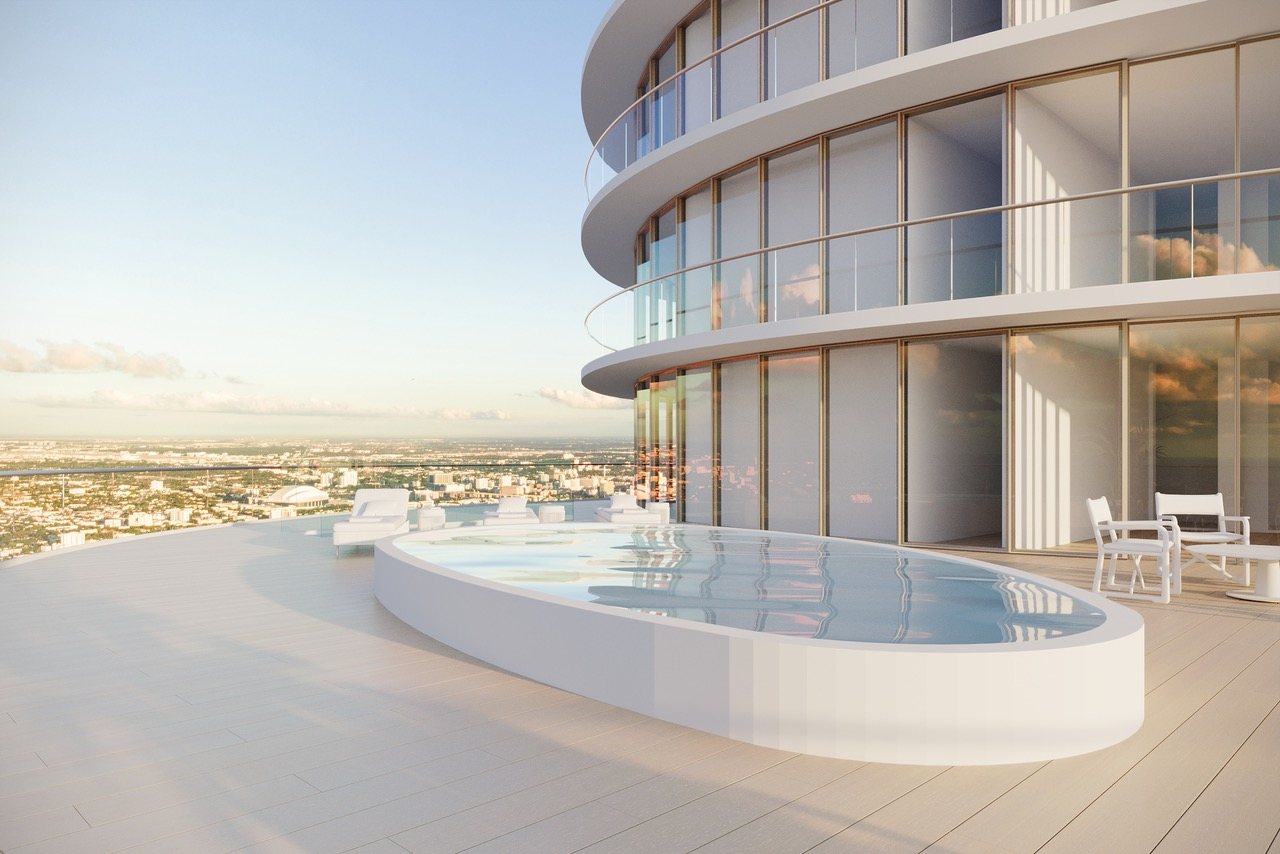
| 79 to 81 | The Penthouse Collection: 3,505 to 6,003 SF, private elevators, oversized terraces, swimming pools in select penthouses |
| 62 to 78 | Canaletto Collection: four homes per floor with private elevators, two-bedroom and den facing east, four-bedrooms at the north and south ends |
| 38 to 61 | Six homes per floor: one bedroom and den, two bedroom and den, three-bedroom corner |
| 19 to 36 | Six homes per floor, the same mix, with the larger two-bedroom plans on the east face |
| 9 to 18 | Seven homes per floor: one bedroom and den on five lines, three-bedrooms at the southeast and northeast corners |
| 8 | Lap pool, pickleball and golf simulator, with six residences on the same floor |
| 7 | The residents' restaurant by Cipriani, private dining, pool deck, holistic spa, fitness, library and screening room |
Bands and unit mix summarize the developer's elevation and plan book. The developer sets the final mix; the current availability sheet shows which homes remain.
One Bedroom and Den to Four Bedrooms
Areas are interior square feet from the developer's plan book, with the September 22, 2026 availability sheet's figure where it lists the home. Terraces are counted separately.
One Bedroom and Den
Lines 02, 03 and 04 face east on Levels 8 to 18. Line 06 holds the northwest corner and line 07 the southwest corner; the sheet's three listings are all corners.
Two Bedroom and Den
Lines 02 and 03 face east, and the sheet notes their flex room can be used as a third bedroom. Line 04 is the northeast corner, with a wraparound terrace and a large air-conditioned storage room.
Three Bedroom
Line 01 is the southeast corner from Level 8 to 61, with a wraparound terrace. The sheet marks Residence 1801 with specialty 11-foot ceilings.
Canaletto Collection
Four homes per floor. The four-bedrooms take the whole north or south end of the floor; the two-bedroom and den homes share the east face.
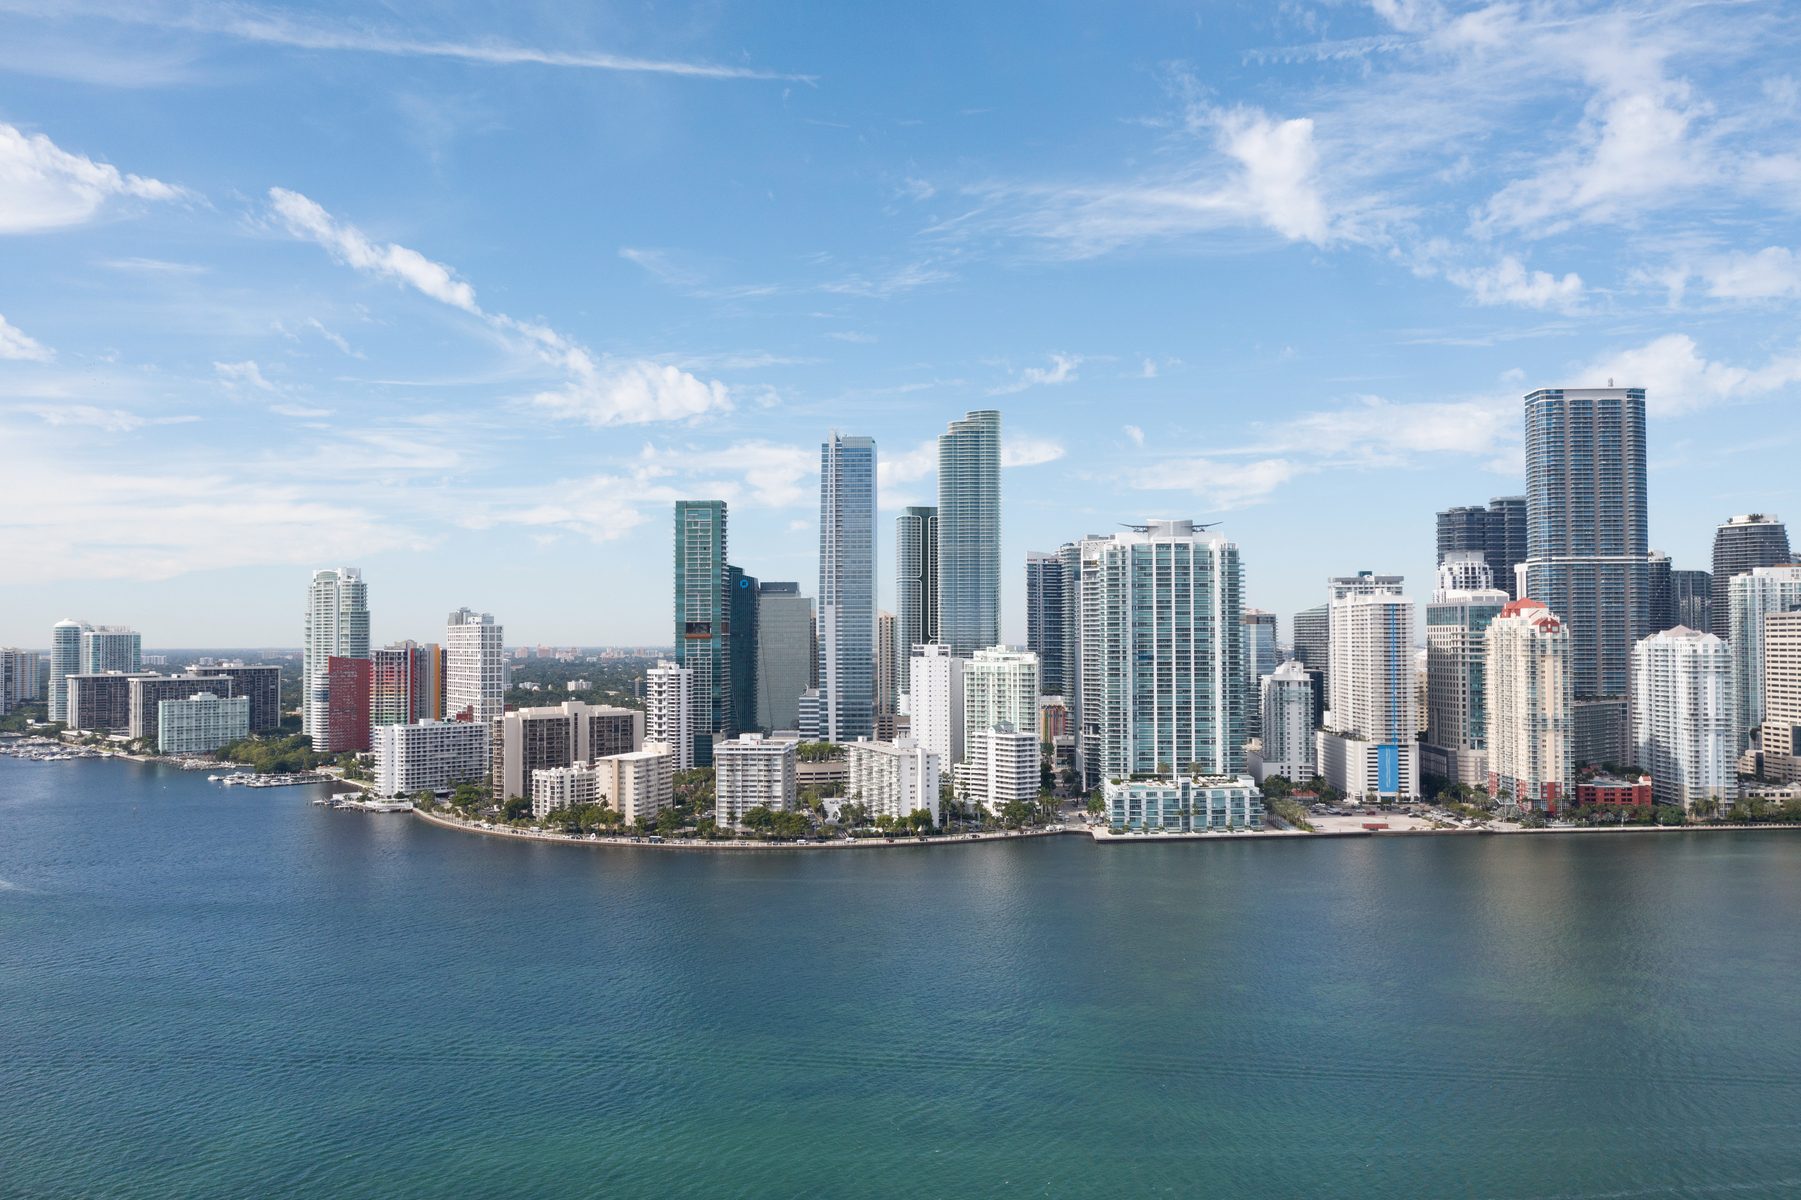
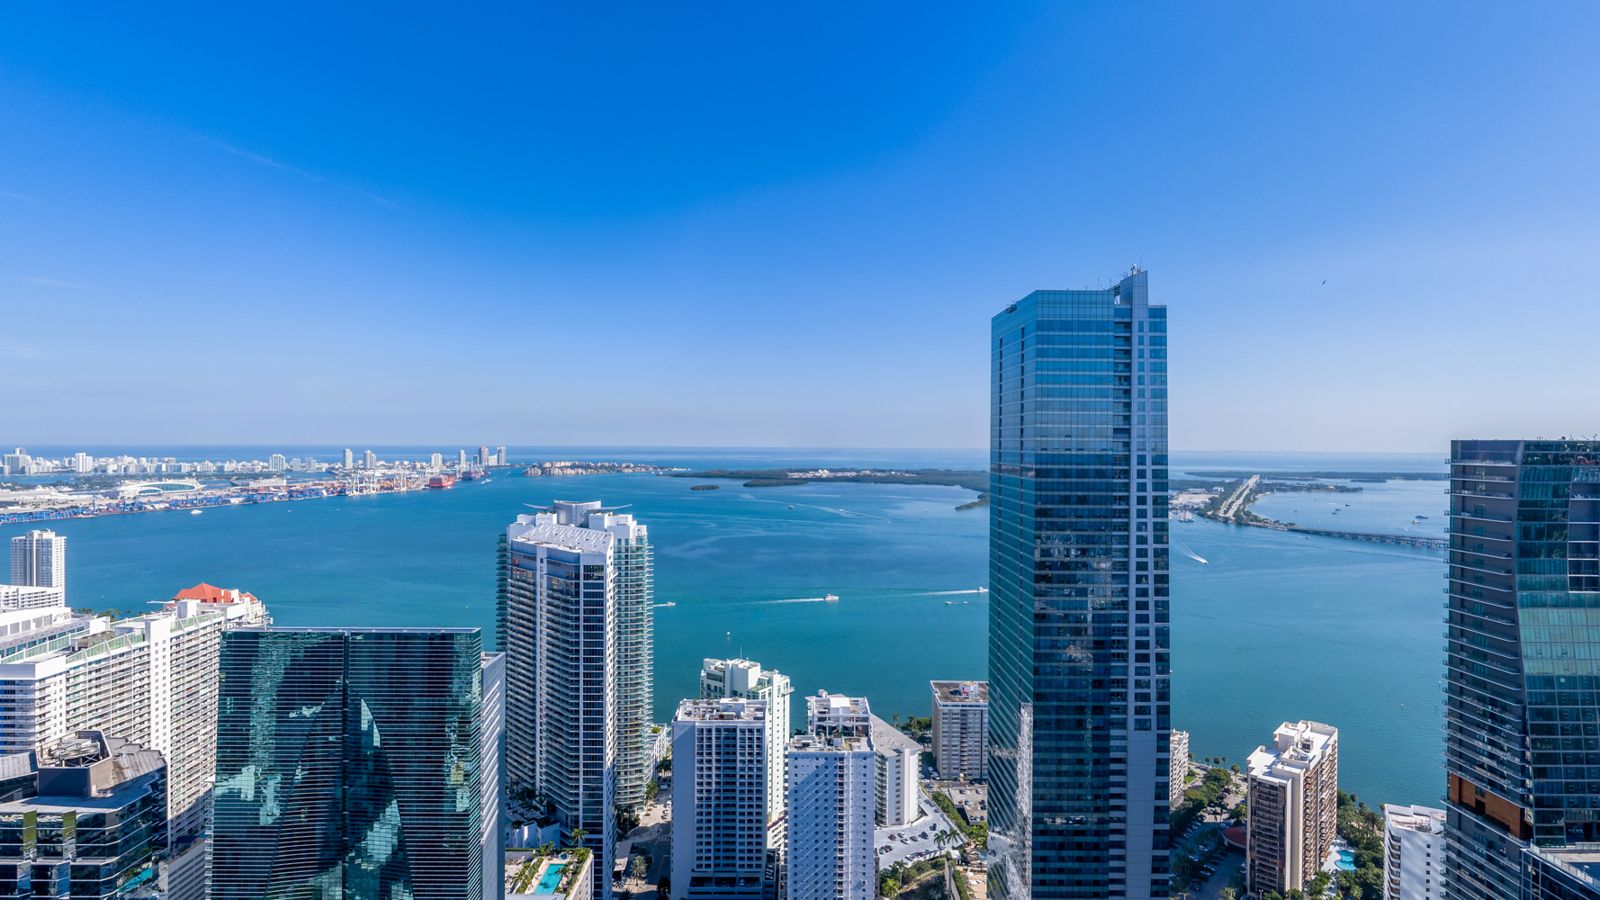
On the September sheet, a three-bedroom southeast corner on Floor 18 ($3,649,900) costs about the same as a two-bedroom and flex facing east on Floor 47 ($3,575,900). That is a choice between a third bedroom and height. The developer's own photography from the site shows the east view at the 23rd-floor height running between the towers on Brickell Avenue, and opening over them to Biscayne Bay by the 55th. Decide which of the two you are paying for before you compare the numbers.
The Penthouse Collection
The developer's elevation gives the penthouses 3,505 to 6,003 SF of interior, private elevators and oversized terraces, with a swimming pool on select penthouses. The brochure counts six.
They are not on the availability sheet. The developer releases full floors and penthouses on request, with plans and terms sent privately.
Finishes and What Comes With the Home
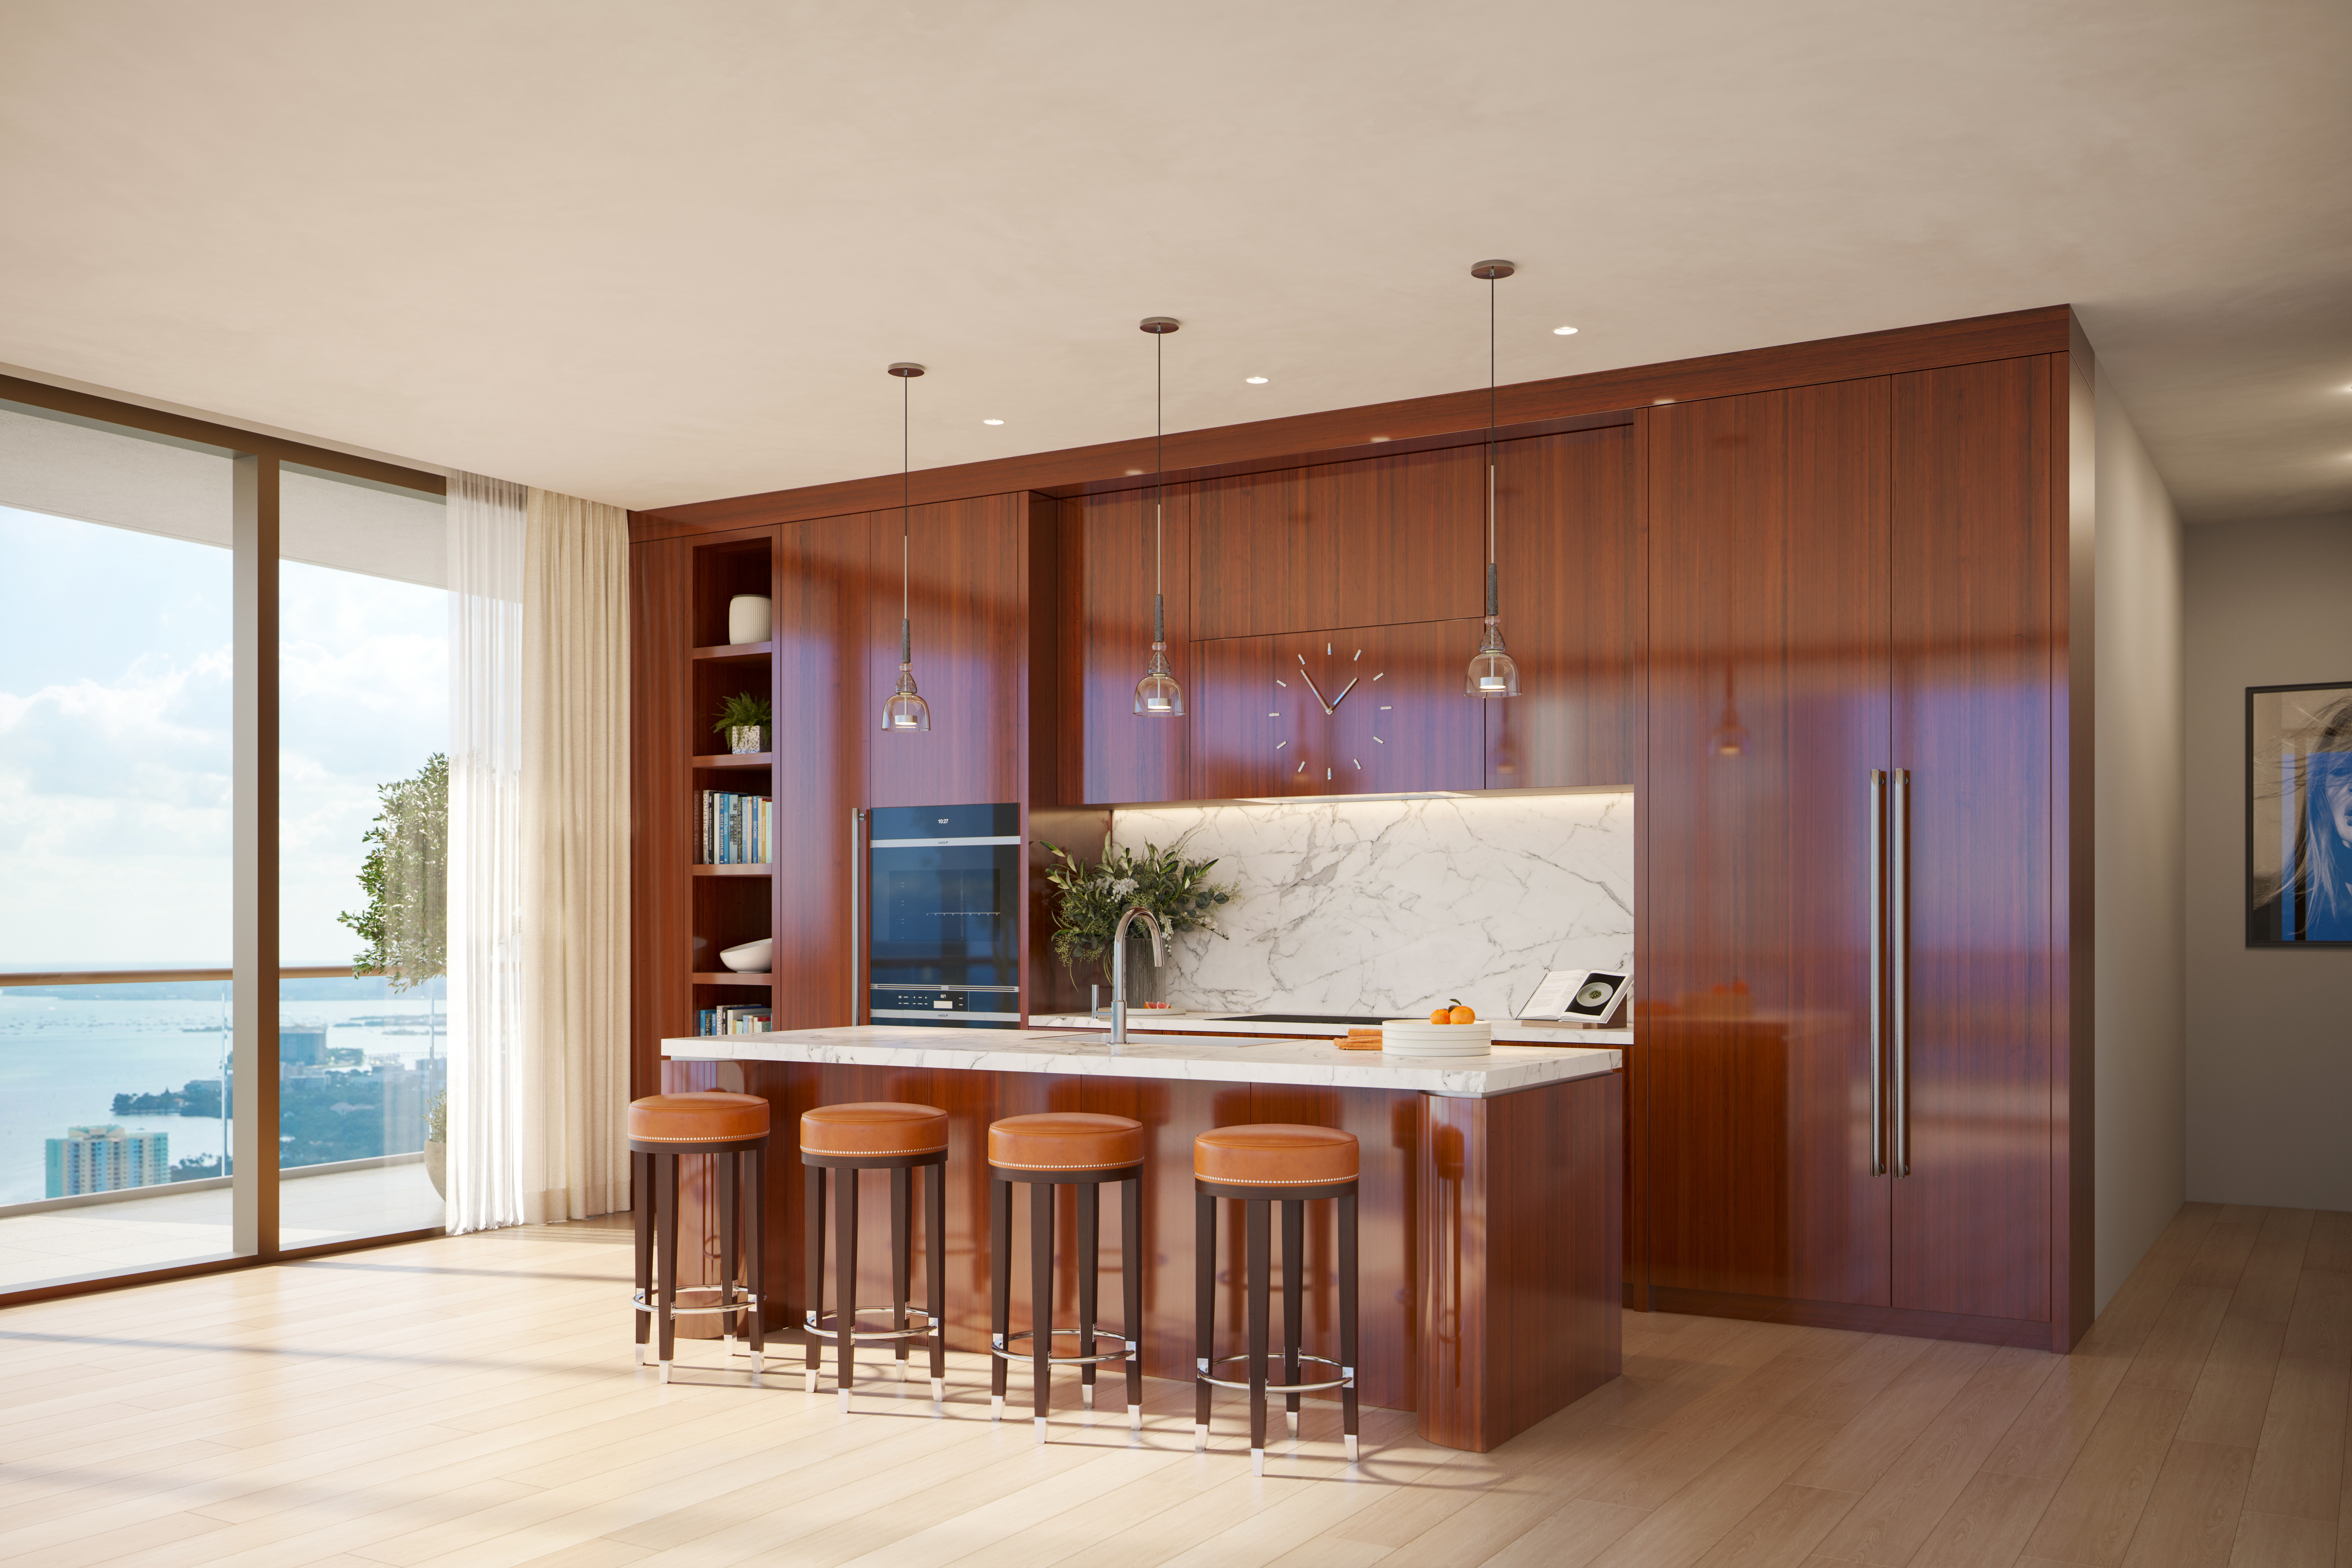
Each home on the September sheet is listed with its finish selection: Oak Haya or Taj Mahal, in the Tradizionale or Moderno scheme.
Kitchen and Living
- Eat-in, open kitchen with custom Italian cabinetry
- Wolf and Sub-Zero cooktop, integrated refrigerator and freezer, wine cooler and dishwasher
- Floor-to-ceiling sliding glass doors and windows
- Terrace access from the living room and the primary bedroom
- A selection of flooring options included
- Individually controlled central air with linear diffusers
Bath, Laundry and Building
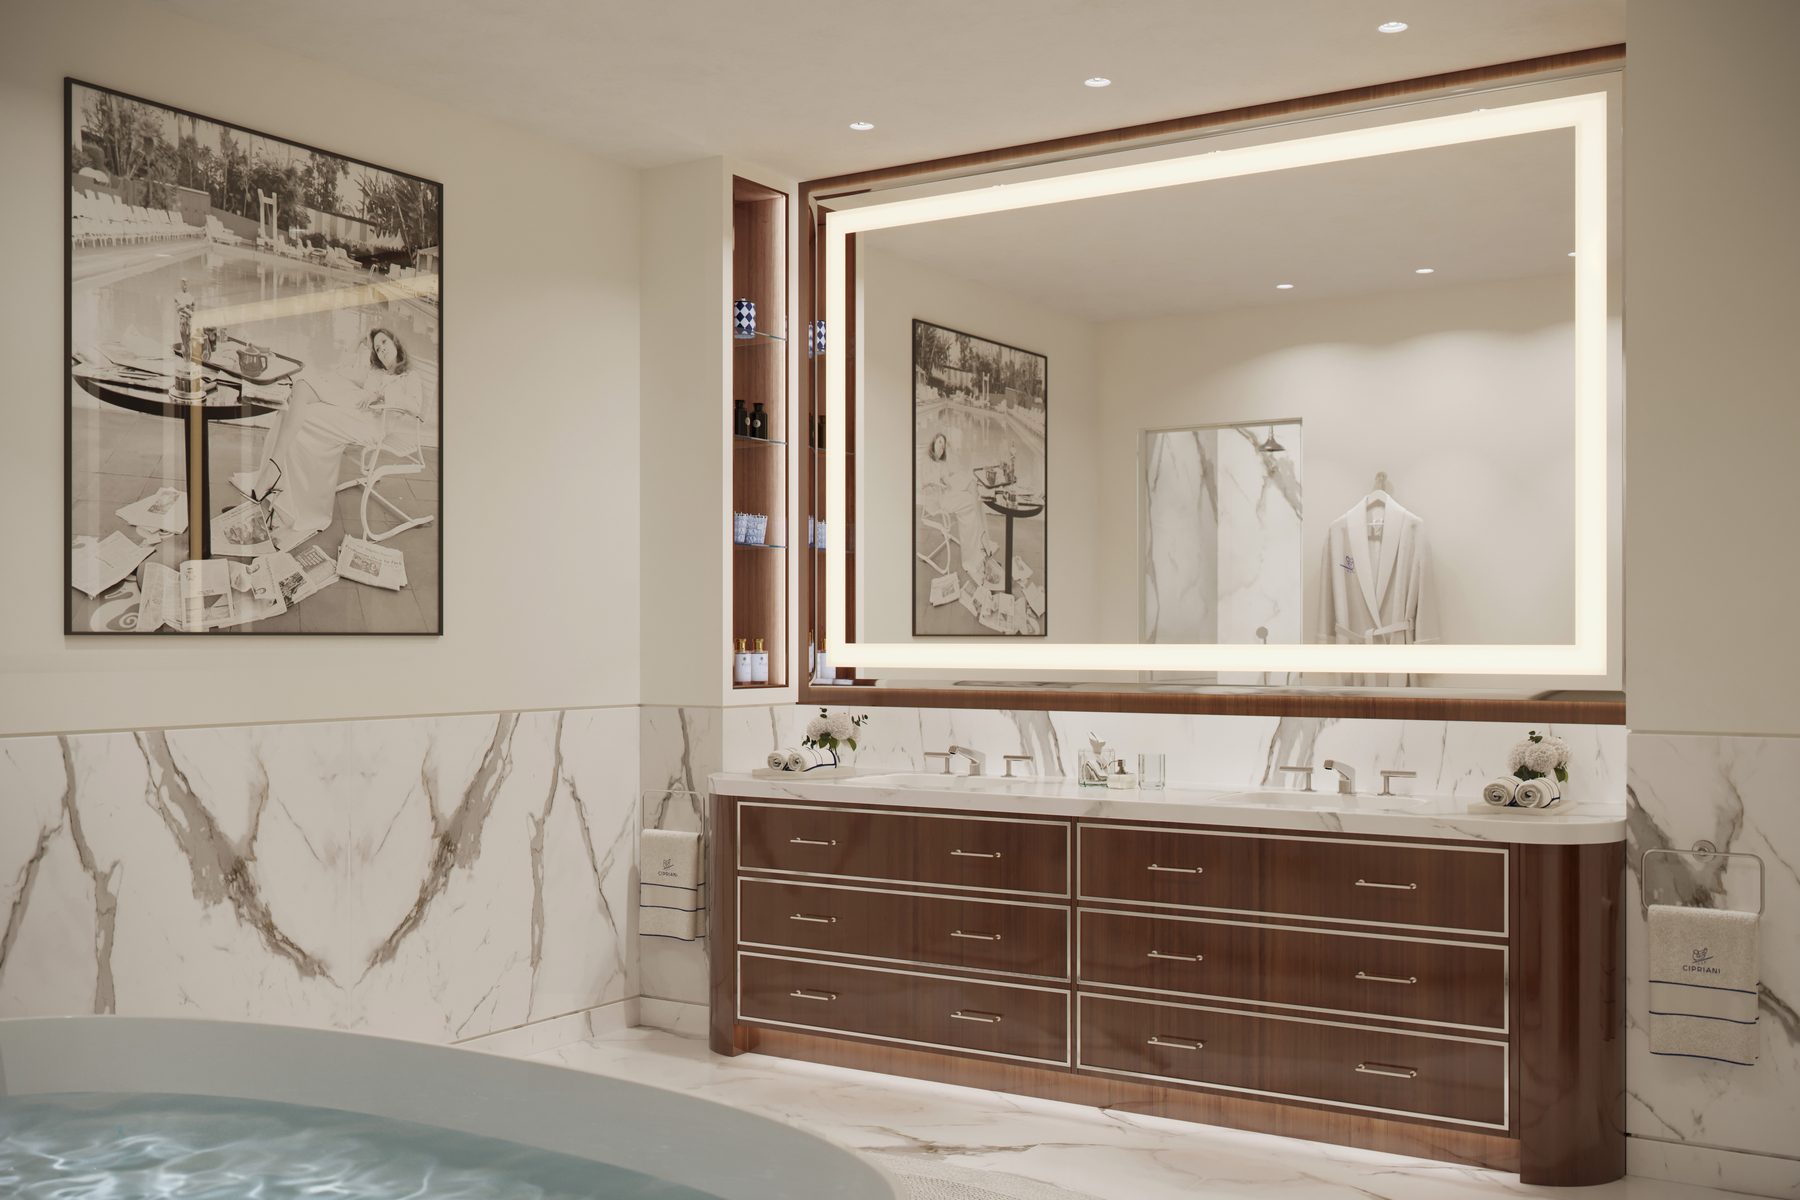
- Primary bath with a stand-alone tub and glass-enclosed shower
- Italian cabinetry vanities, imported stone tops, back-lit mirrors
- Separate water closet room
- Laundry room with full-size washer and dryer, a utility sink in most residences
- Smart home infrastructure and an interface for concierge, valet and security
- Direct elevator entry in select residences
Who Designed and Builds It
Mast Capital
The Miami firm founded by Camilo Miguel Jr. in 2006 is affiliated with the developer, M-1420 S Miami Acquisitions CP, LLC. Its Miami projects include The Perigon on Miami Beach.
Cipriani
The hospitality family behind Harry's Bar in Venice, opened in 1931. Cipriani shapes the service and runs the residents' dining; it is not the developer.
Arquitectonica
Founded in Miami in 1977 by Bernardo Fort-Brescia and Laurinda Spear. The firm designed the tower, and Arquitectonica GEO the landscape.
1508 London
The interior design studio led by Leo Bertacchini, which also curates the Canaletto Collection's furniture packages.
Per the developer's brochure: the condominium is developed by M-1420 S Miami Acquisitions CP, LLC; Mast Capital and Cipriani USA Inc. are not the developer. Exclusive marketing and sales by Fortune Development Sales.
Frequently Asked Questions
Pricing, Floor Plans and the Brochure
Register once for the unit price list, every floor plan and the developer's brochure for Cipriani Residences Miami.
More of the Building

Adrian Sanchez
Adrian Sanchez is the founder of WIRE Miami with over 20 years specializing exclusively in Miami's luxury pre-construction market. His direct relationships with top developers give clients access to preferred pricing, priority units, and insider positioning that only comes from two decades on the inside.
The developer covers the brokerage commission. There is no additional cost to the buyer.
Speak with AdrianSchedule a Private Consultation
Adrian Sanchez · Founder & Managing Broker, WIRE Miami
Over 20 years in Miami luxury pre-construction