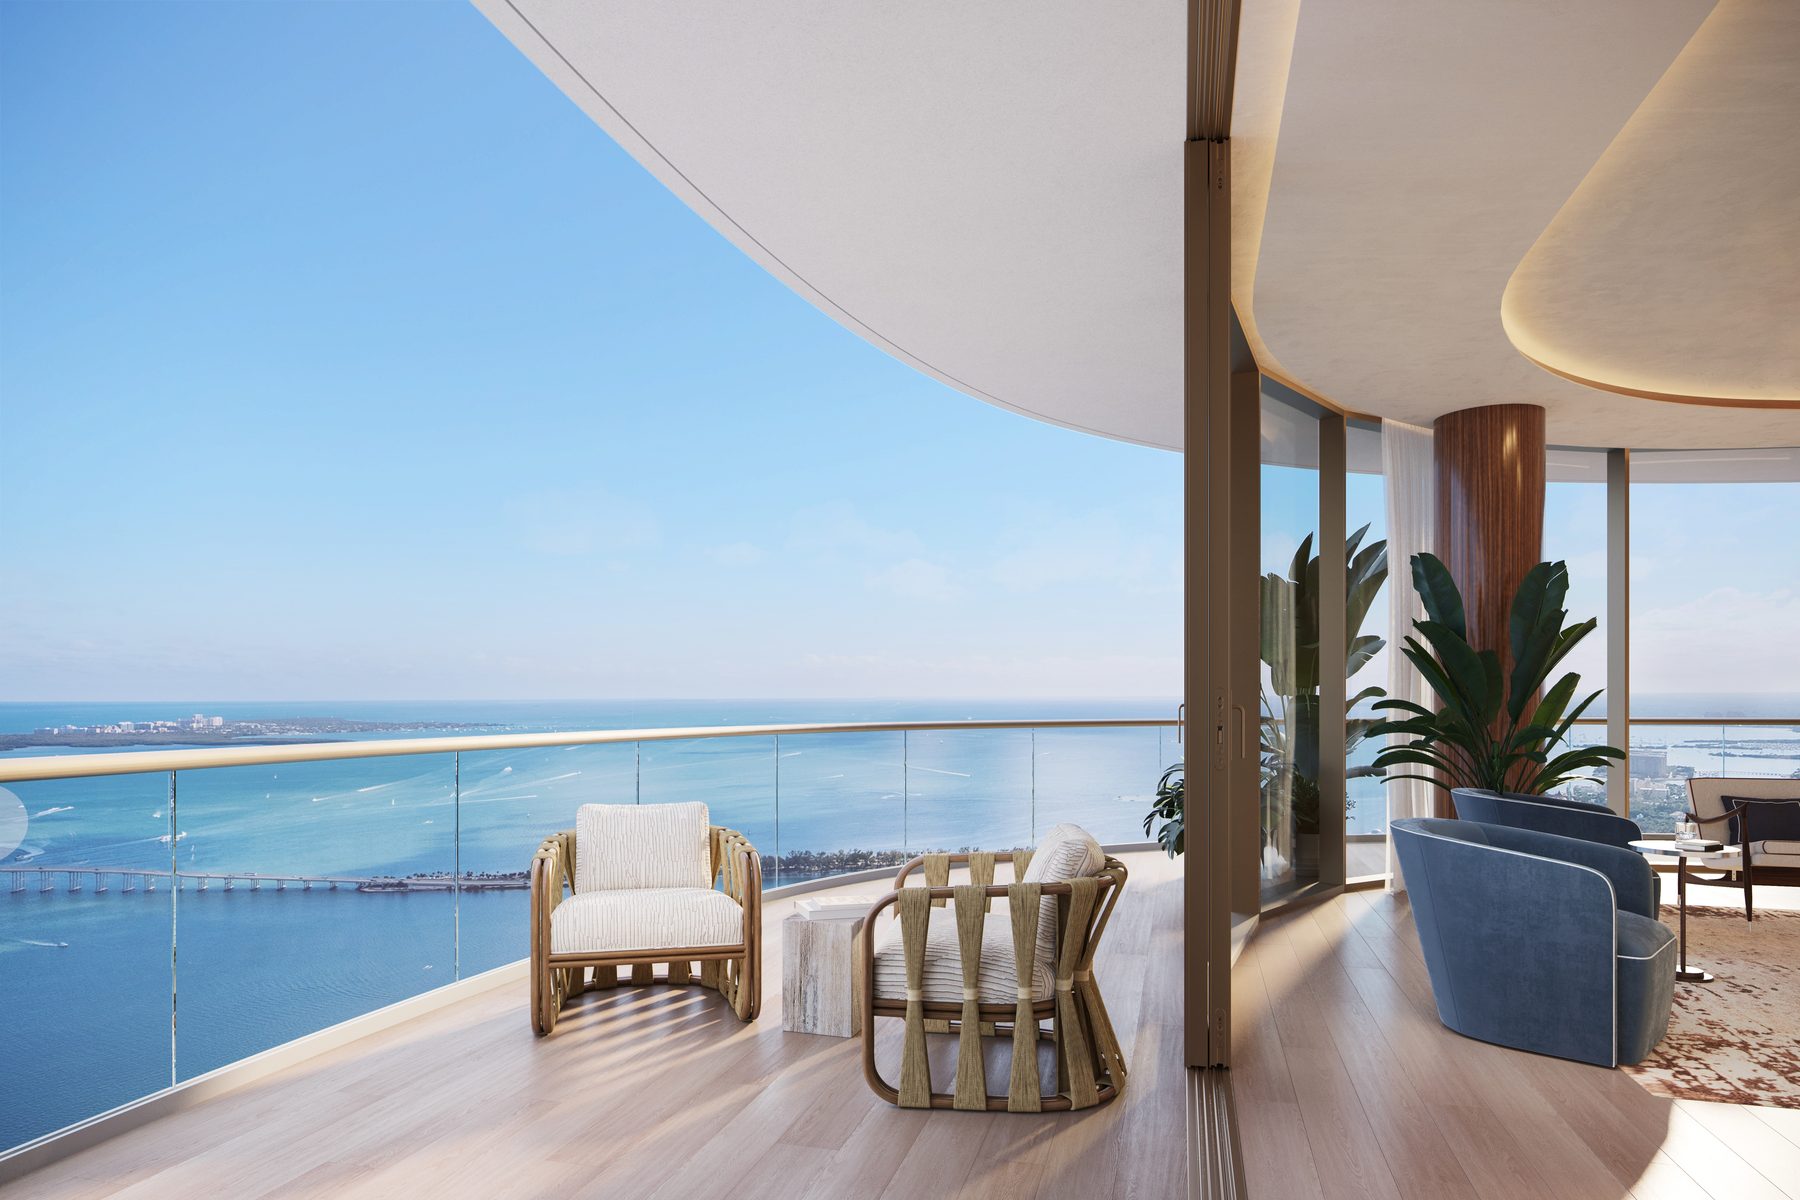
How the Floor Plate Works
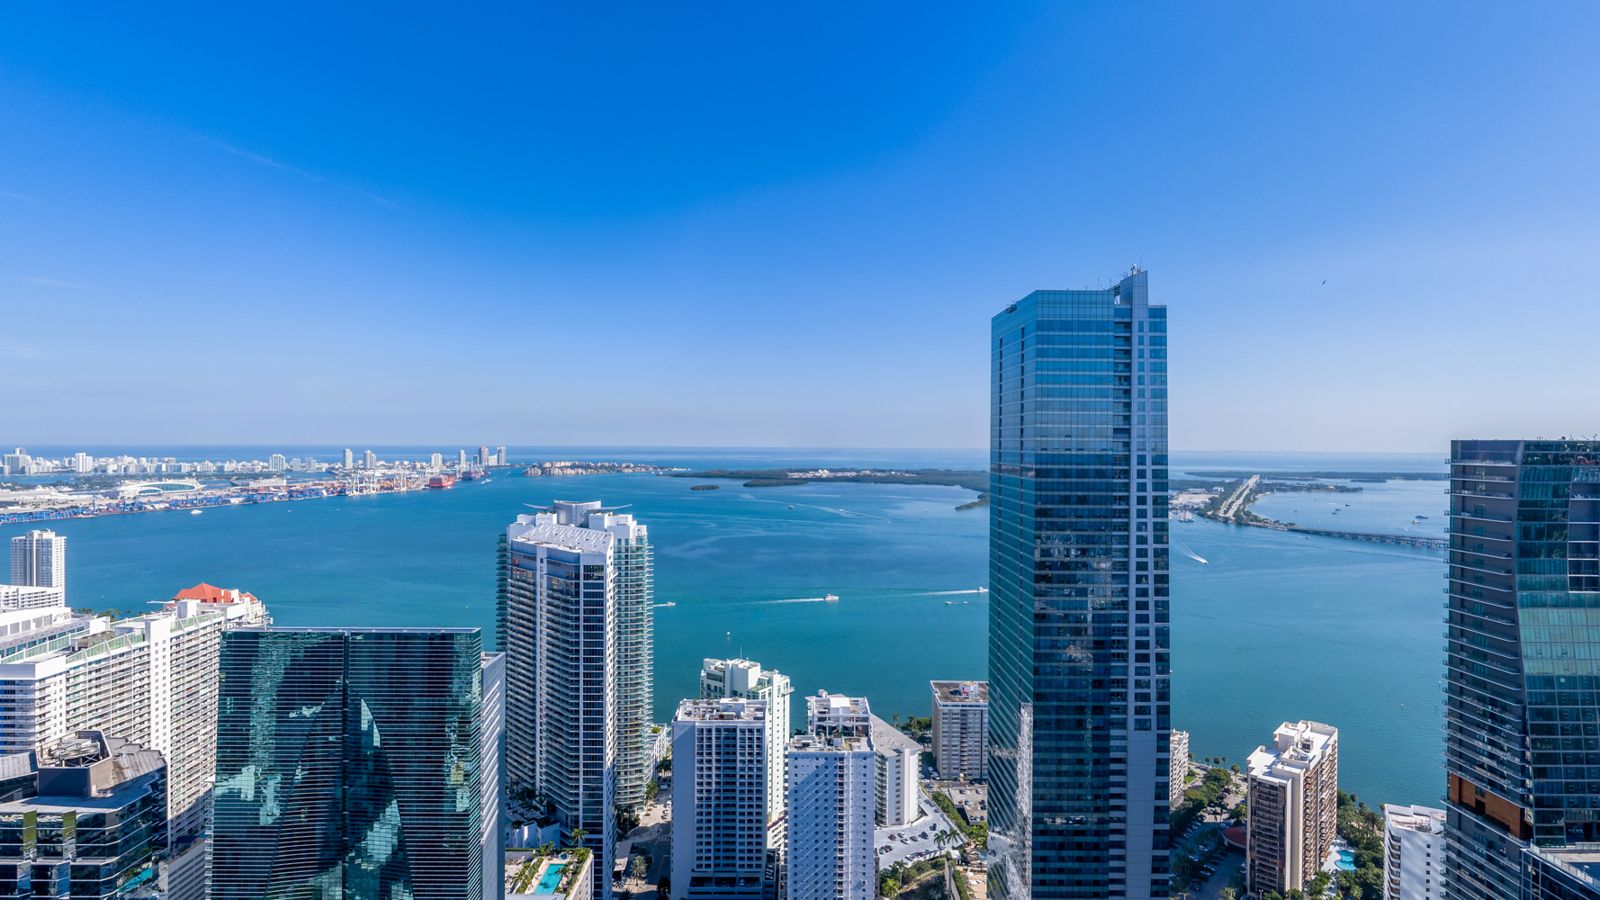
The floor plate is a long oval with the core on its west side, Brickell's skyline to the north, Simpson Park to the south and Biscayne Bay to the east. Lines 02 and 03 hold the east face at every band; the corners change hands as the tower rises.
Each plan states its area to the exterior face of the exterior walls and the centerline of the demising walls, and room dimensions at their farthest points as if every room were a rectangle. The developer's note says the room you get will typically be smaller than length times width, and that the unit area under the declaration is set out in Exhibit 3.
Three versions of these areas are in circulation: the March 2022 plan files, the August 2022 plan book and the September 2026 availability sheet. They differ by a few dozen square feet, and the Canaletto four-bedroom by 61. Price a residence against the sheet's figure, then check it against Exhibit 3 before you sign; that is the number you are buying.
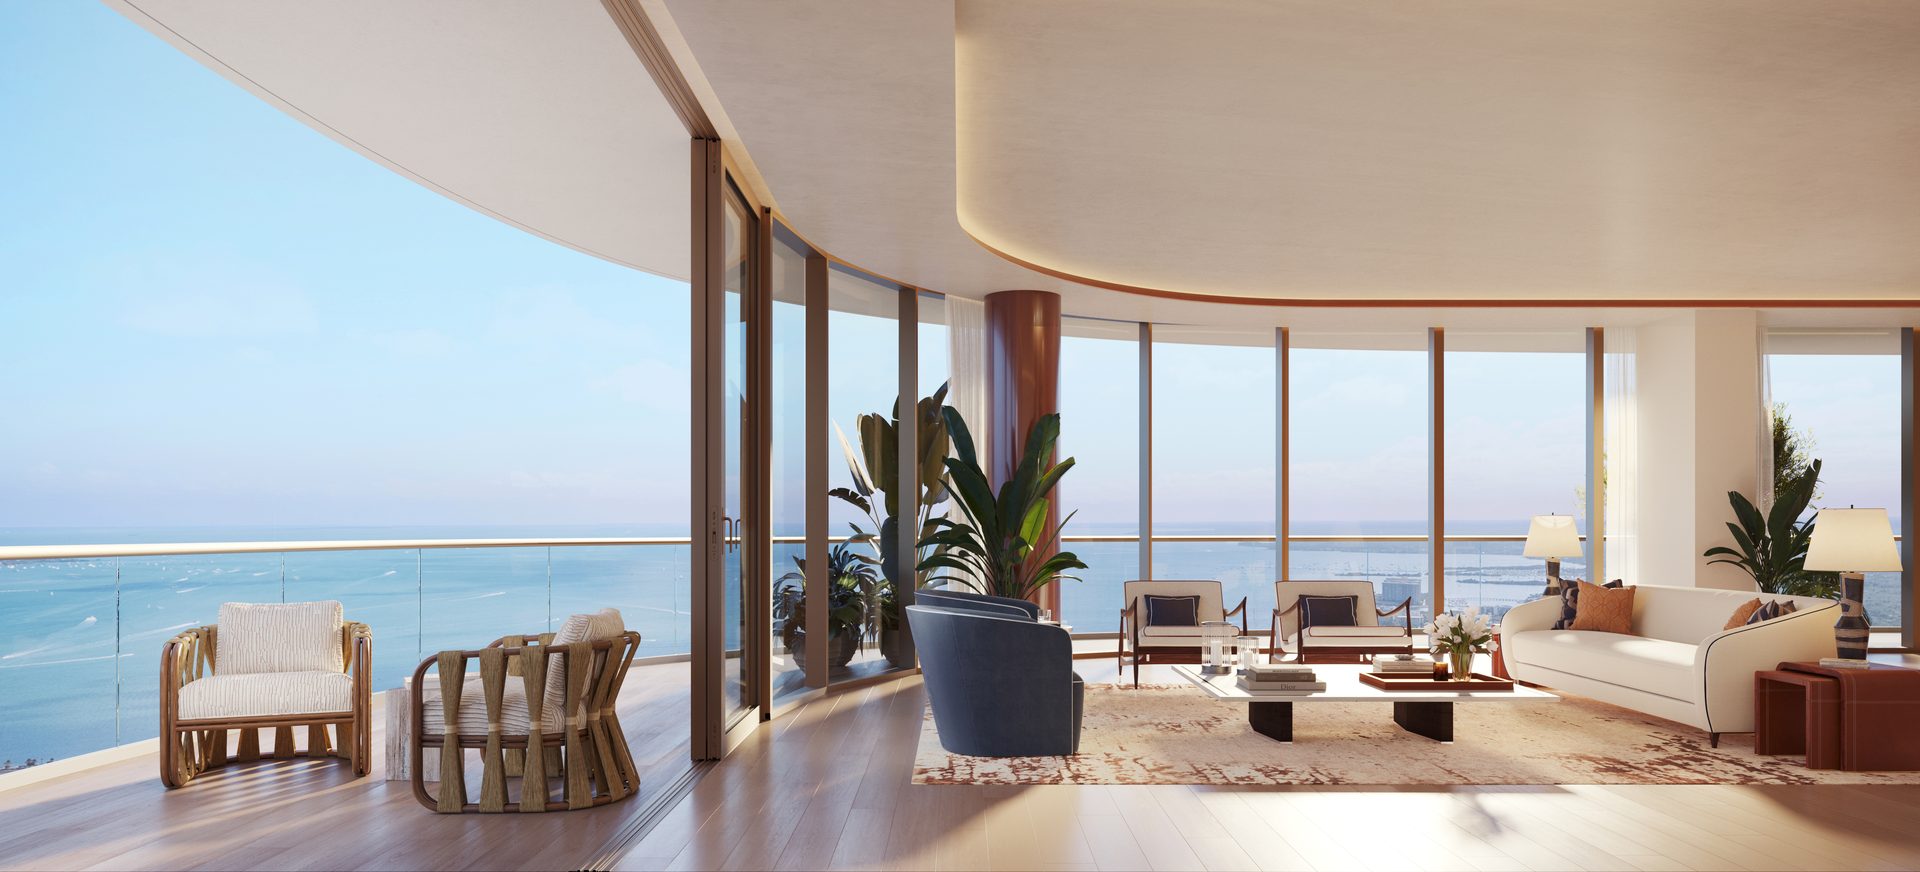
Areas by Line and Floor Band
From the developer's plan book of August 2022 and its key plans. Level 37 is a mechanical and lounge level with its own two plans, which the book does not include.
| Line | Levels | Layout | Faces | Interior SF | Terrace SF |
|---|---|---|---|---|---|
| 01 | 8 | 3 bed, 2 bath, powder | Southeast corner | 1,652 | 657 |
| 01 | 9 to 18 | 3 bed, 3 bath, powder | Southeast corner | 1,959 | 656 |
| 01 | 19 to 61 | 3 bed, 3 bath, powder | Southeast corner | 2,054 | 656 |
| 02 | 8 to 18 | 1 bed, den, 2 bath | East | 1,454 | 172 |
| 02 | 19 to 36 | 2 bed, den, 3 bath | East | 2,097 | 281 |
| 02 | 38 to 61 | 2 bed, den, 3 bath | East | 2,077 | 281 |
| 03 | 8 to 18 | 1 bed, den, 2 bath | East | 1,441 | 216 |
| 03 | 19 to 36 | 2 bed, den, 3 bath | East | 2,170 | 280 |
| 03 | 38 to 61 | 2 bed, den, 3 bath | East | 2,151 | 280 |
| 04 | 8 to 18 | 1 bed, den, 2 bath | East | 1,454 | 173 |
| 04 | 19 to 36 | 2 bed, den, 3 bath | Northeast corner | 1,848 | 513 |
| 04 | 38 to 61 | 2 bed, den, 3 bath | Northeast corner | 1,824 | 514 |
| 05 | 8 | 3 bed, 2 bath | Northeast corner | 1,587 | 526 |
| 05 | 9 to 18 | 3 bed, 2 bath | Northeast corner | 1,954 | 587 |
| 05 | 19 to 61 | 2 bed, den, 2 bath | Northwest corner | 1,405 | 834 |
| 06 | 8 | 1 bed, den, 1 bath | Northwest corner | 1,070 | 326 |
| 06 | 9 to 18 | 1 bed, den, 2 bath | Northwest corner | 1,194 | 757 |
| 06 | 19 to 61 | 1 bed, den, 2 bath | Southwest corner | 1,194 | 456 to 757 |
| 07 | 9 to 18 | 1 bed, den, 2 bath | Southwest corner | 1,194 | 456 |
| 01 | 62 to 78 | 4 bed, 4 bath, powder | South end, Canaletto | 3,494 | 1,112 |
| 02, 03 | 62 to 78 | 2 bed, den, 3 bath | East, Canaletto | 2,010 | 280 |
| 04 | 62 to 78 | 4 bed, 4 bath, powder | North end, Canaletto | 3,494 | 1,349 |
The September 22, 2026 availability sheet lists the homes on it at slightly different areas: 1,180 SF for lines 06 and 07, 1,846 SF for line 04, 2,053 SF for line 01, 2,070 SF and 2,142 SF for lines 02 and 03, 2,001 SF for the Canaletto two-bedroom and 3,433 to 3,436 SF for the Canaletto four-bedrooms. The sheet and the condominium documents govern.
Download the Plans
Twenty-four plans by line and band, the two amenity levels and the complete plan book. Registration opens every file at once.
Line 01
The corner that wraps from Simpson Park to the bay, with a terrace of about 656 SF. On Levels 9 to 61 it carries three full baths and a powder room; in the Canaletto Collection it becomes the four-bedroom at the south end of the floor.
Lines 02 and 03
One bedroom and den below Level 19, then two bedrooms and den with three baths. The September sheet notes that the flex room on these lines can be used as a third bedroom. Both lines face the bay across Brickell Avenue.
Line 04
A one bedroom and den on the lower floors, then the northeast corner two bedrooms and den with a wraparound terrace of about 513 SF and, per the sheet, a large air-conditioned storage room.
Line 05
A three-bedroom below Level 19. Above it, a two bedrooms and den of 1,405 SF with the largest terrace in the typical floors, 834 SF.
Lines 06 and 07
The smallest homes in the tower, about 1,194 SF with two baths. Line 06 holds the northwest corner to Level 18 and the southwest corner above it; line 07 is the southwest corner on Levels 9 to 18. The September sheet's one bedroom and den listings are on these two lines.
The Canaletto Collection
Four-bedrooms at the north and south ends with terraces of 1,349 and 1,112 SF, and two bedrooms and den on the east face. The penthouses above, on Levels 79 to 81, are released privately with their plans.
Amenity Levels and the Plan Book
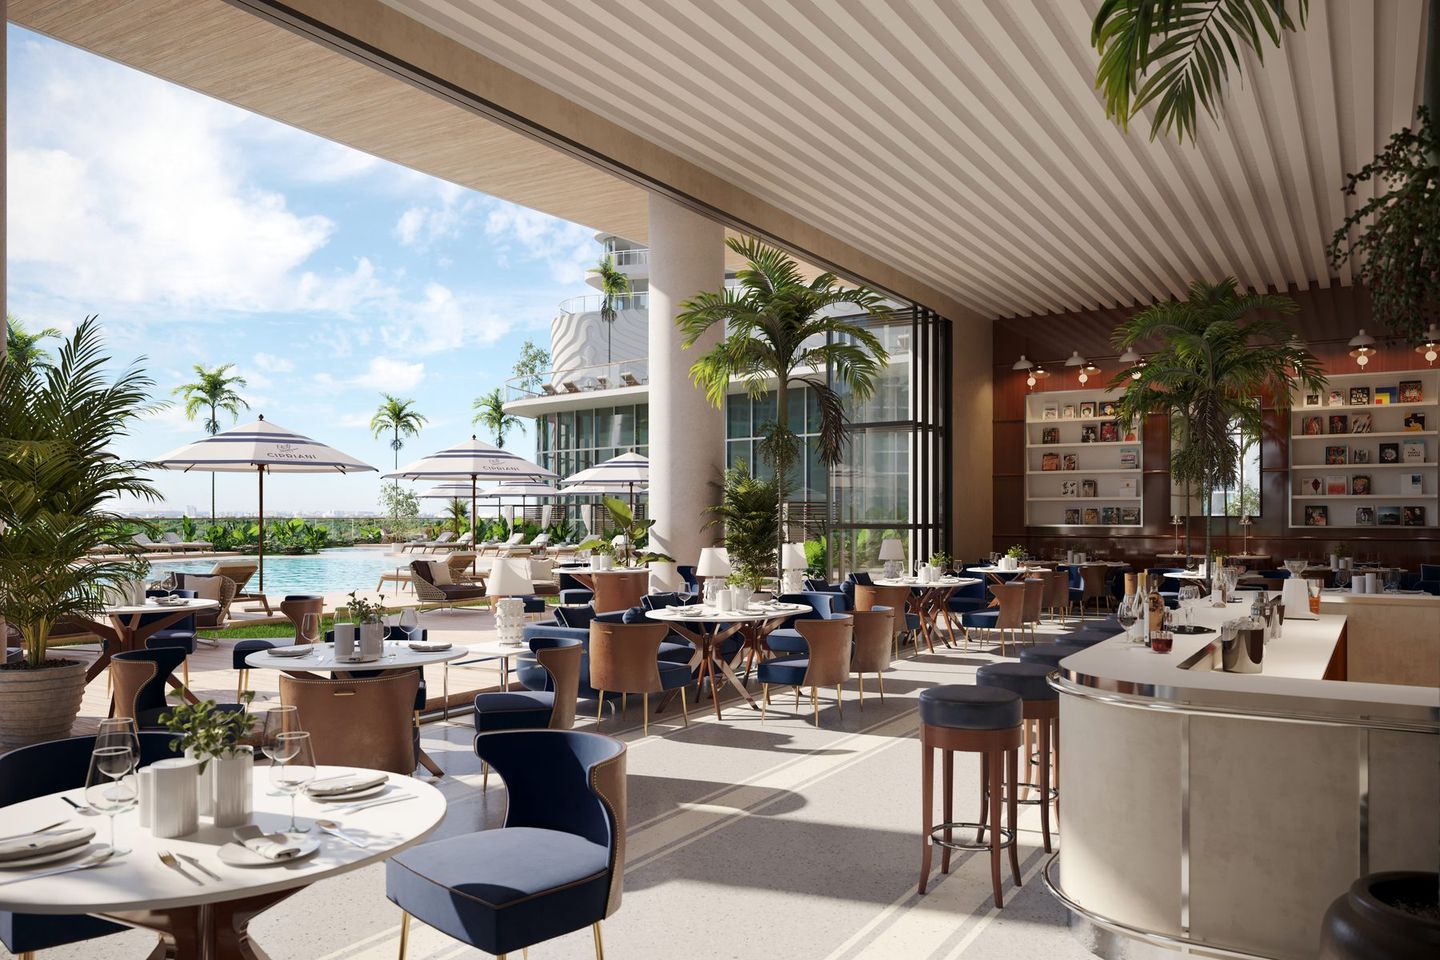
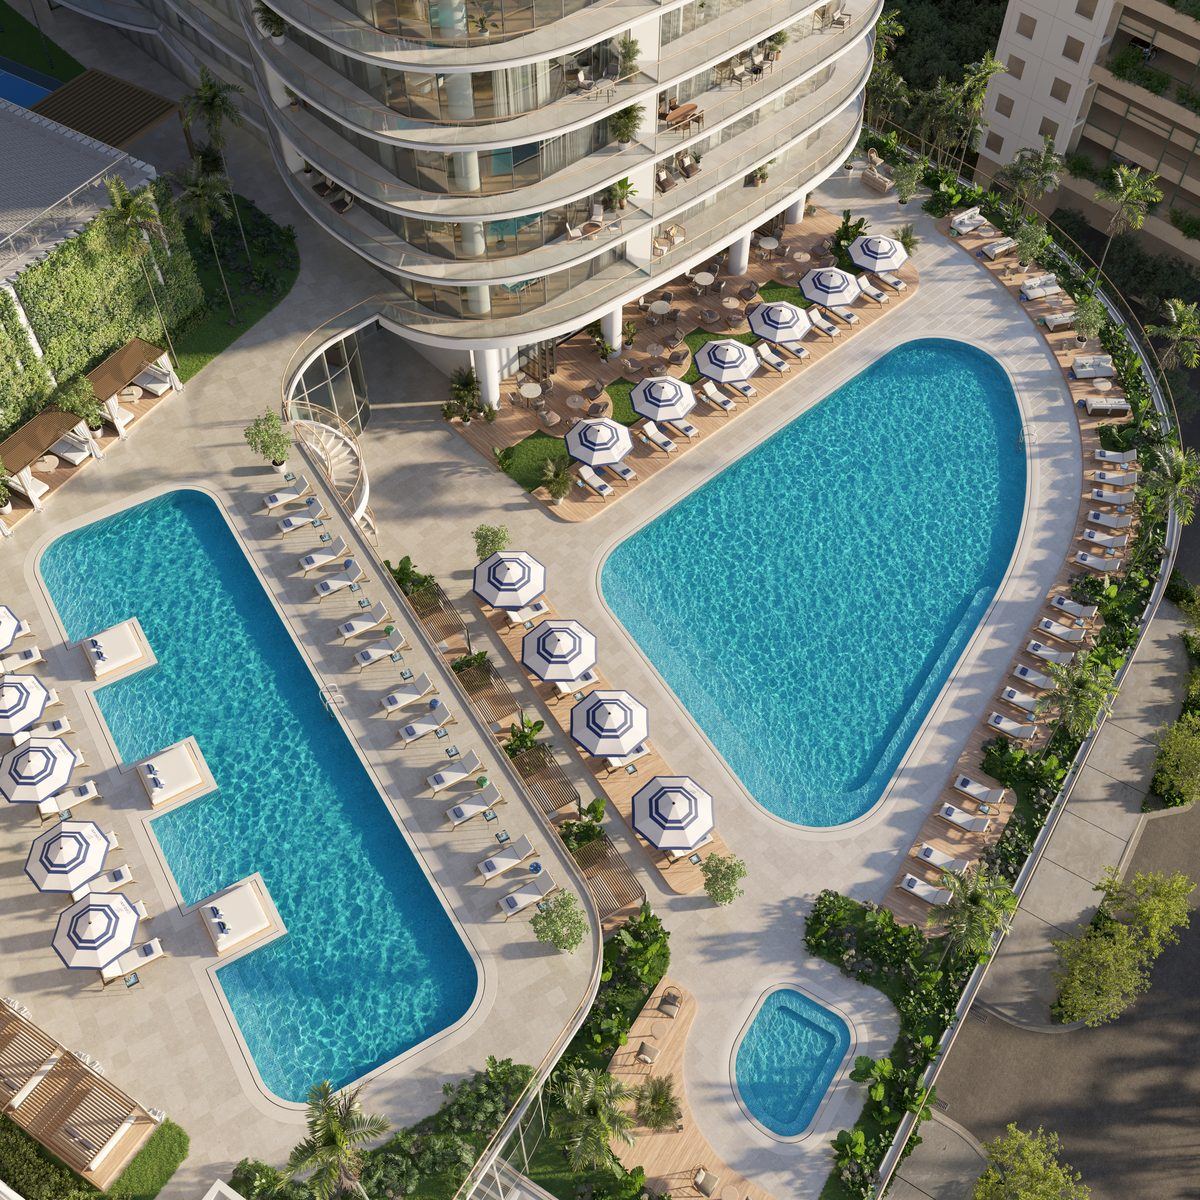
The two amenity plans show the restaurant, pools, spa and courts as laid out. The August 2022 plan book collects every line and band in one 31-page file with key plans and room dimensions.
Frequently Asked Questions
Pricing, Floor Plans and the Brochure
Register once for the unit price list, every floor plan and the developer's brochure for Cipriani Residences Miami.
More of the Building
Adrian Sanchez
Adrian Sanchez is the founder of WIRE Miami with over 20 years specializing exclusively in Miami's luxury pre-construction market. His direct relationships with top developers give clients access to preferred pricing, priority units, and insider positioning that only comes from two decades on the inside.
The developer covers the brokerage commission. There is no additional cost to the buyer.
Speak with AdrianSchedule a Private Consultation
Adrian Sanchez · Founder & Managing Broker, WIRE Miami
Over 20 years in Miami luxury pre-construction